



 English
  عربى
عربى  中文简体
中文简体

Reminder information

Oct 16, 2026
Content
A hardbanded tool joint that fails a bend test or a casing-wear check does not fail on the rig floor. It fails at the bench, after the wire, shielding gas, preheat time and operator hours have already been spent. That is why the band specification and the acceptance test should drive the purchasing decision for a CNC hard banding machine, not the list price of the machine itself. Settle the material, the band geometry and the test method first, then buy a machine that can repeat those results shift after shift.
What follows is a practical framework for that decision: what to fix before you request quotations, which machine features actually change band quality, and which pieces of evidence separate a capable builder from a brochure.
Hardbanding is a wear-resistant alloy overlay applied to the outside diameter of drill pipe tool joints. Two wear problems are being traded off against each other: the tool joint wearing against the casing, and the casing wearing against the tool joint. A band that protects the joint aggressively can be harsh on casing, so material selection usually comes from the operator's specification rather than from the machine builder's preference.
The families you will most often be asked to run:
Typical band thickness on a tool joint falls in the 1.6 mm to 3.2 mm range, with band length and position referenced to the shoulder. Documents such as DS-1 and API hardbanding inspection guidance normally set the thickness window, the allowable hardness range and the bend test used to prove bond integrity. Ask for the hardness control expectations for drill pipe hardbanding in writing, because hardness drives both casing wear and inspection rejection rates.
Once material and thickness are fixed, the machine's job narrows to three tasks: hold the joint concentric, deliver a controlled heat input, and place the band exactly where the drawing says. Those three tasks are what you are actually buying.
Ask for the working diameter range quoted together with the specific chuck and steady rest set, not the widest figure in the catalogue. A 1,000 mm class lathe and a compact tool-joint cell behave very differently on 4 in. and 6 5/8 in. joints. At the small end of the range, chuck jaw pressure and roller alignment decide whether the band runs concentric or eccentric. Confirm the rotation speed range, the spindle bore if pipe must pass through, tailstock thrust, and the maximum joint weight the steady rests can carry without marking the pipe body.
Gas tungsten arc welding with a cold or hot wire feeder, plasma transferred arc, and semi-automatic arc welding with tubular wire are the three routes most shops weigh. Plasma transferred arc offers higher deposition rates and lower dilution; TIG is slower but easier to keep inside a narrow heat-input window; semi-automatic welding stays practical where joint sizes change every hour and repair volumes dominate. What matters commercially is dilution. A band diluted well past 10 percent loses the carbide fraction you paid for and shifts hardness out of the specified range, so request the documented dilution window for every material you intend to run.
Band width comes from oscillation amplitude; thickness per pass comes from travel speed, wire feed and rotation speed. A machine that stores these values as a recallable recipe per joint size removes the largest single source of scrap in a hardbanding shop: an operator re-tuning by feel between jobs. Parameter logging matters as well, because customers increasingly ask for hardbanding records to accompany inspection reports.
Semi-automatic wear-resistant band welders remain the pragmatic answer for mixed-size repair work, where a fully automatic cell cannot be justified by volume. The trade-off is that more of the result depends on operator skill, so training and procedure discipline carry more weight than the machine's control specification.
Machine quotations rarely arrive in a comparable format. The table below converts marketing claims into four columns you can put side by side in a single spreadsheet.
| Parameter | What to request | Why it matters | How to verify |
|---|---|---|---|
| Working diameter range | Minimum to maximum tool joint OD with a named chuck and steady rest set | A range quoted without its fixture set shrinks in real production | Run joints at both ends of the range during the factory test |
| Band thickness repeatability | A stated tolerance around the circumference, for example plus or minus 0.2 mm | Below minimum fails inspection; above maximum wastes wire and loads the casing | Section one banded joint and measure at eight points |
| Band length and position | Tolerance referenced to the tool joint shoulder | Misplacement is a scrap event, not a rework event | Measure ten consecutive production joints |
| Dilution | A documented window for each band material, commonly capped near 10 percent | High dilution thins the carbide content and pushes hardness out of range | Metallographic section plus a hardness traverse |
| Deposition rate | Kilograms per hour at the stated thickness, not a peak demonstration figure | It sets labor cost and cycle time per joint | Timed run under production conditions |
| Runout after banding | A total indicator reading limit agreed with your customer | Eccentric bands must be re-machined or scrapped | Dial indicator on ten finished joints |
A machine that produces a good first band on a demonstration floor is not proof of capability. Ask for the following as a package, on your own tool joint material, before the purchase order is released:
Where a builder can supply this evidence, the quotation becomes comparable with every other quotation. Where it cannot, the price difference is usually just an unpriced risk.
Most disappointing installations fail on details that never appear in a specification sheet:
Warranty wording should cover band quality, not only machine function. A clause that guarantees thickness repeatability and dilution inside an agreed window is worth more than an extended warranty on bearings. Insist on commissioning that includes first-article approval on your joints, plus operator training long enough to cover a full material changeover.
Also agree on factory acceptance testing at the builder's plant with your operator present, a recommended spare parts kit shipped with the machine, and a stated response time for service and technical support. On a repair cell, two days of downtime can cost more than the spare part that caused it.
A hard banding machine is only as good as the procedure running on it. Builders that can document dilution, thickness repeatability and bond integrity are the ones that will still be supporting your cell after the warranty period ends, and that reliability is the real difference between two quotations that look similar on paper.
Related Products
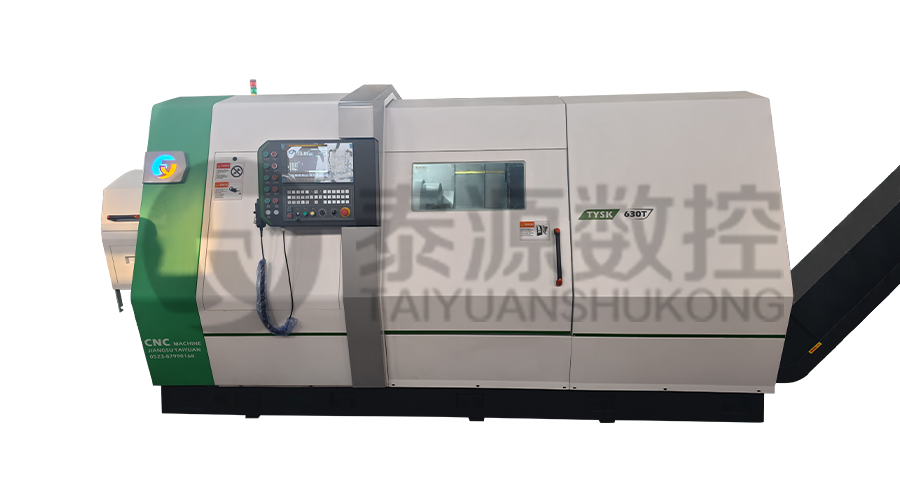 Model:TYSK-630T Drill Pipe, Joint & Coupling Lathe
The machine adopts a FANUC CNC system with stable processing accuracy and flexible programming functions to ensure that the processed parts meet strict industry standards. The high torque and heavy-load design can cope with long-term continuous work and has strong durability.
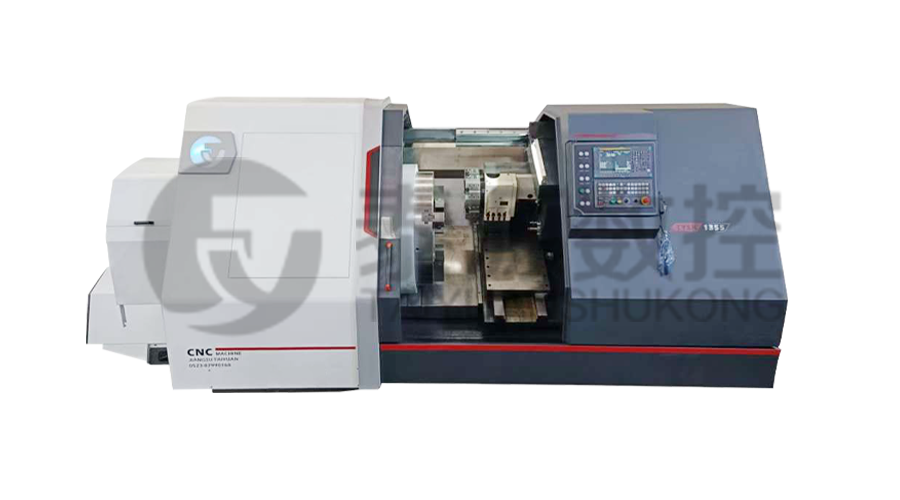 Model:TYSK-1355 Oil Pipe Processing Lathe
The machine adopts a FANUC CNC system with stable processing accuracy and flexible programming functions to ensure that the processed parts meet strict industry standards. The high torque and heavy-load design can cope with long-term continuous work and has strong durability.
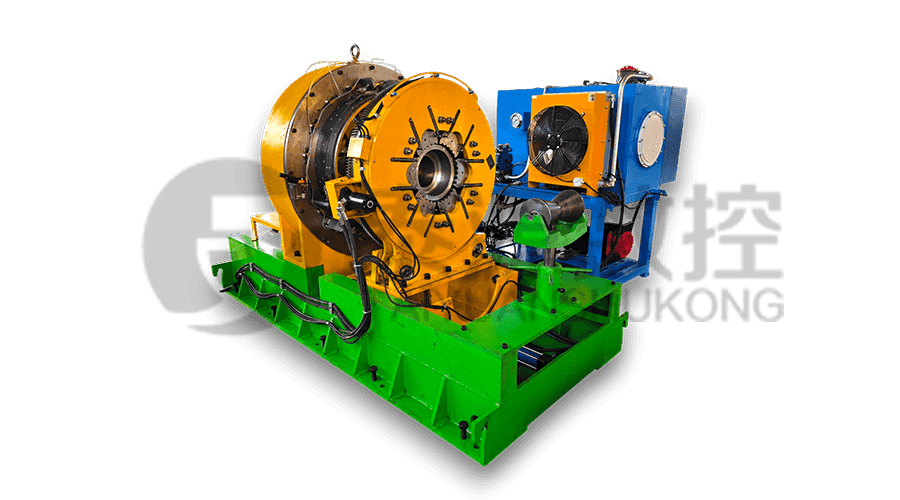 Series:TYSK-NKJ Screw-on machine/Casing and tubing coupling bucking unit
The machine uses a hydraulic motor, mechanical floating mechanism, and real-time torque detection, adapts to material bending, and prevents material deformation. Auxiliary machines are configured to help with semi-automation.
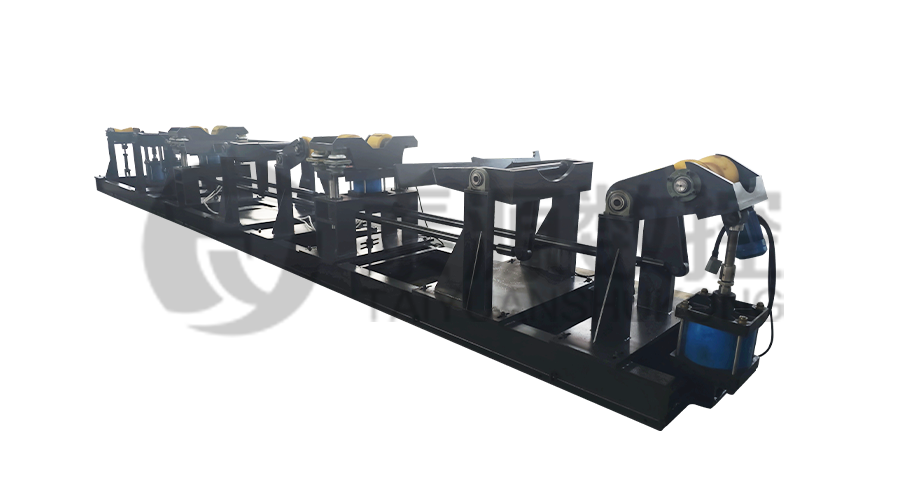 Long, heavy material solutions Automatic loading and unloading mechanism for pipe threading
The special flexible support mode can effectively reduce the influence of workpiece bending on processing and improve the yield. Strictly matching with our pipe threading lathe.
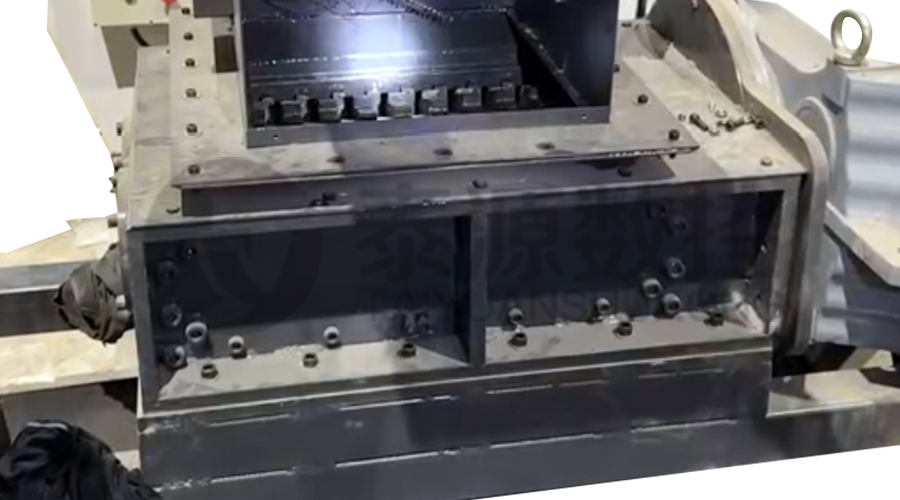 Modular Iron Chip Crusher High strength crusher for chip
The blades are made of high-strength materials and reasonably placed at the exit of the chip extractor to break the clump iron chips.Reduce the risk of rollback and improve waste frame utilization.
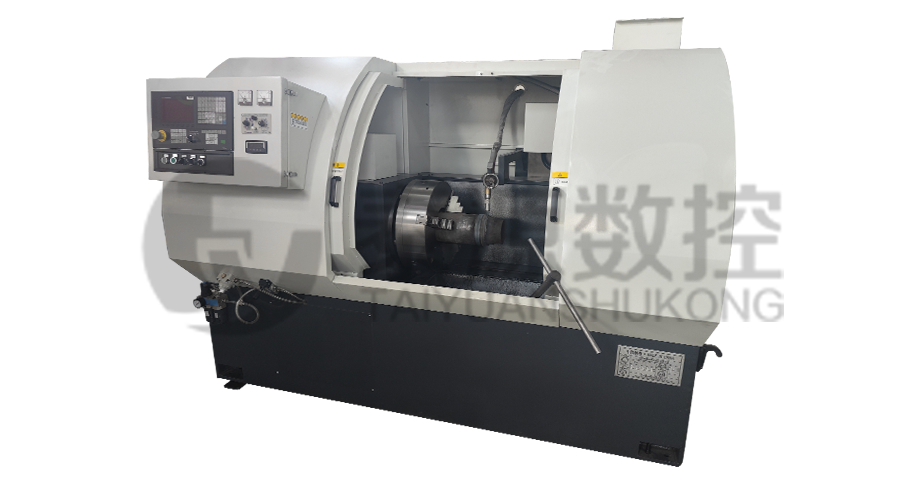 Series:TYSK-HB Semi-automatic wear-resistant band welder
Applicable to ARNCO 100XT, 200XT, 300XT. Support φ1.2-2.0 cored or solid wire surfacing welding.Can be equipped with single gun spray welding and double gun spray welding two ways. Support PLC or CNC system control.
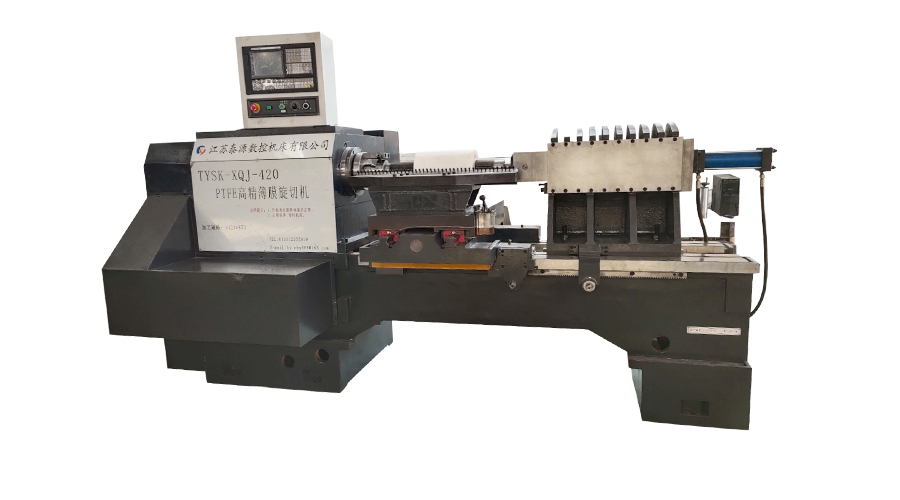 Model:TYSK-XQJ-550 Medium & Large PTFE Film Skiving Machine
Designed to process blanks with a maximum diameter of 550 mm and a maximum length of 1000 mm. We can also customize according to the needs of users. Friendly change speed and thickness with CNC.
