



 English
  عربى
عربى  中文简体
中文简体

Reminder information

Sep 16, 2026
Content
A bucking unit that delivers consistent, accurate torque is the difference between a connection that survives years of downhole service and one that fails after the first completion run. When casing or tubing connections are made up with too little torque, the shoulder never seals properly and the connection can loosen under cyclic loading. When torque is too high, the thread roots can over-stress, the sealing surface can gall, or the coupling can yield. Everything a quality-focused bucking unit manufacturer does — from component machining to factory acceptance testing — traces back to holding that balance.
Torque accuracy is the single most critical output of a bucking unit, and it is the first place a manufacturer proves its quality. A unit can have a robust frame, smooth hydraulics, and a clean control interface, but if the torque it reports does not match the torque actually applied at the connection, the equipment is not fit for purpose.
Good bucking unit designs measure torque directly with load cells or strain-gauge transducers mounted in the torque reaction path. Inferring torque from hydraulic pressure is simpler and cheaper, but hydraulic friction, seal wear, and temperature changes make pressure-to-torque conversion drift. A manufacturer that cares about accuracy specifies direct sensing and designs the mechanical path so the transducer sees only the true reaction torque.
Even an accurate sensor is only useful when the control system can act on it. Closed-loop control compares the live torque reading to the target and adjusts hydraulic flow in near real time, stopping the drive at the correct value without overshoot. For quality validation, manufacturers run repeatability trials — a typical acceptance target is holding the torque setpoint within ±1 percent over many consecutive cycles. If the unit cannot repeat its own torque output across a full working shift, it will not protect premium connections in a long production run.
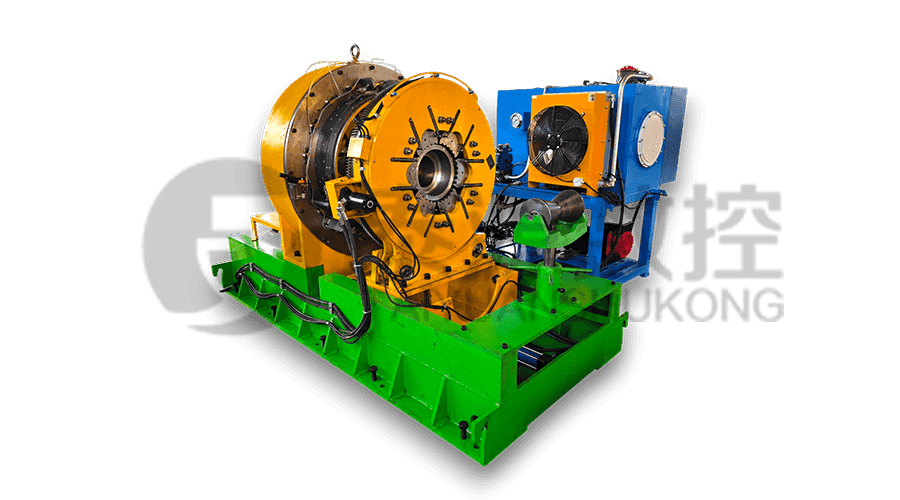
The design choices that deliver this stability are visible in a screwon-type casing and tubing coupling bucking unit: a rigid torque head, precisely machined clamping surfaces, and a hydraulic circuit that keeps pressure response consistent throughout the operating range.
Standards and compliance shape both the design and the documentation of a quality bucking unit. API 5CT covers the casing and tubing body, including connection performance requirements, while API 5B governs thread elements, gauging, and dimensional inspection. A manufacturer that builds equipment for oilfield tubular service designs its units around these documents — not as marketing language, but as engineering input. The control system must accept different torque and turn windows for each connection type. The clamping system must grip without damaging the pipe body or coupling. The data output must support the record-keeping that API practice expects from the operating facility.
Beyond API documents, credible manufacturers maintain ISO 9001 quality management systems and calibrate their torque sensors in line with ISO/IEC 17025 practices. They also issue documentation that a buyer can review: calibration certificates, material certificates for structural components, and a manual that states recommended recalibration intervals. The practical side of this discipline is described in detail in API 5CT compliance requirements for bucking lathes, which outlines what equipment suppliers should provide to support a certified plant's own compliance.
A bucking unit is a precision assembly, not a heavy wrench. Its torque head, chuck, clamping dies, and frame members are machined components with real tolerances. If the manufacturer cannot hold those tolerances, the unit will show torque correctly at the sensor but inconsistently at the interface where the dies grip the coupling.
Consider the parallel closing of the torque head jaws. If the two halves of the head do not close squarely, the die contact pressure varies around the circumference, and the coupling can be distorted during makeup. Consider the concentricity between the chuck center and the axis of the connection. If these are off, the unit applies bending load on top of pure torque. Neither error is visible on the torque display.
This is why the strongest bucking unit makers are also machine tool builders. When a manufacturer designs and machines its own components on precision CNC pipe threading lathes, it controls the whole tolerance chain from raw casting to final assembly. It also carries direct production knowledge: the same problems its lathes must solve — thread flank damage, clamping distortion, runout — are the problems a bucking unit must avoid creating on finished connections.
The quality of a bucking unit is decided in three controlled processes: assembly, calibration, and factory acceptance testing. Each is verifiable by the buyer.
The hydraulic power unit is the muscle of the machine. Before shipment, manufacturers pressure-test the full circuit, typically at 10 to 20 percent above the maximum operating pressure, and inspect every connection for leaks. Pump output and relief valve settings are adjusted and locked so the unit cannot supply more torque than the system is rated for.
Each torque transducer is loaded against a certified reference torque transducer or calibrated torque wrench, and the resulting calibration curve is stored in the machine controller. The calibration certificate is an independent document, not a line in the manual. It includes the reference instrument's own certificate number, calibration date, and measured values at several torque points.
The most convincing quality evidence is a live test. Manufacturers run actual casing or tubing samples through complete make-up and break-out cycles at the rated torque, recording torque-turn curves for each joint. In a good test protocol, the manufacturer's quality inspector verifies that displayed values match the reference readings, that the unit reaches target torque without overshoot, and that the finished connection meets expected dimensional values such as standoff or position. Plant engineers who audit their own acceptance procedures will find useful background in the technical principles and application advantages of powerful torque output.
One cycle proves a unit can work. One hundred cycles prove it can be trusted. Quality manufacturers run endurance tests that simulate production duty, including cycles at full rated torque, and they collect the data to show how torque output evolves as the hydraulic system warms up.
A typical verification program looks like this:
| Verification item | Typical practice | What it proves |
|---|---|---|
| Torque sensor calibration | Load cell checked against a certified reference torque transducer at several points | Accuracy of the displayed torque value |
| Hydraulic pressure test | Full-pressure soak plus 110% overload run; visual leak inspection | System integrity and pressure stability |
| Full-load make-up test | Make-up and break-out of API casing or tubing samples at rated torque | End-to-end functional performance |
| Repeatability run | 50 to 100 consecutive cycles at the same torque target with data logged | Stability and drift behavior under load |
The results of these runs are not only for the manufacturer's internal use. When a buyer receives a factory acceptance report with time-stamped torque-turn curves, it has concrete evidence of the unit's capability — and a benchmark against which to evaluate the unit after it is commissioned on site.
Quality does not end when the unit leaves the factory. A bucking unit is used to build a permanent record for every connection that goes downhole, and the manufacturer's control system design determines how reliable that record is.
Modern units record torque, turns, and time for every joint. They compare each result against programmed windows, flag out-of-range values, and lock further operation until the operator acknowledges the issue. The system identifies who ran the joint, which connection type was selected, and on which machine. This per-joint history is exactly what a drilling operator or pipe yard needs for the quality documentation that follows a string to the wellsite.
In high-throughput operations, the bucking unit is one station in a larger chain that also includes threading, inspection, and coupling assembly. When manufacturers integrate the same data discipline into a coupling intelligent production line, the torque and position data from the bucking station can be tied to the coupling's serial number, giving a single traceable record from machining through final makeup.
Before committing to a bucking unit purchase, verify the claims with a short audit. Request calibration certificates for the torque transducers and check that they reference traceable standards and recent dates. Ask for the factory acceptance protocol and the actual test data from the unit offered to you, not from a generic brochure. See the unit running under load — on a real connection sample — if you can.
Inspect the manufacturing floor. Do the machine tools used to make the unit's components hold the tolerances the unit itself promises? A manufacturer that relies on inconsistent outsourced machining for its own critical parts has a harder time controlling quality.
Finally, weigh after-sales capability. A bucking unit requires periodic recalibration, spare parts for the hydraulic system, and responsive service when the unit is down. The manufacturer's technical and logistical support is part of the quality of the purchase. For a structured approach to comparing equipment, the bucking unit selection guidance covers the key parameters to compare before you decide.
Quality in a bucking unit is not a single feature or a certificate on the wall. It is the sum of torque measurement accuracy, calibration discipline, standards compliance, precision machining of the unit's own parts, controlled assembly, real-condition testing, and data traceability. A manufacturer that can demonstrate all seven layers — with documents and live tests, not statements — gives its customers the one thing a bucking unit must deliver: certainty that every connection was made up exactly as designed.
Related Products
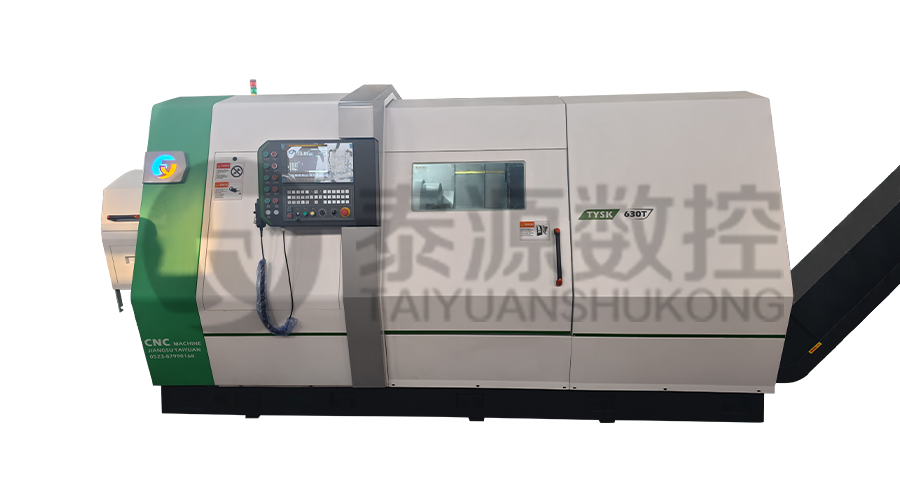 Model:TYSK-630T Drill Pipe, Joint & Coupling Lathe
The machine adopts a FANUC CNC system with stable processing accuracy and flexible programming functions to ensure that the processed parts meet strict industry standards. The high torque and heavy-load design can cope with long-term continuous work and has strong durability.
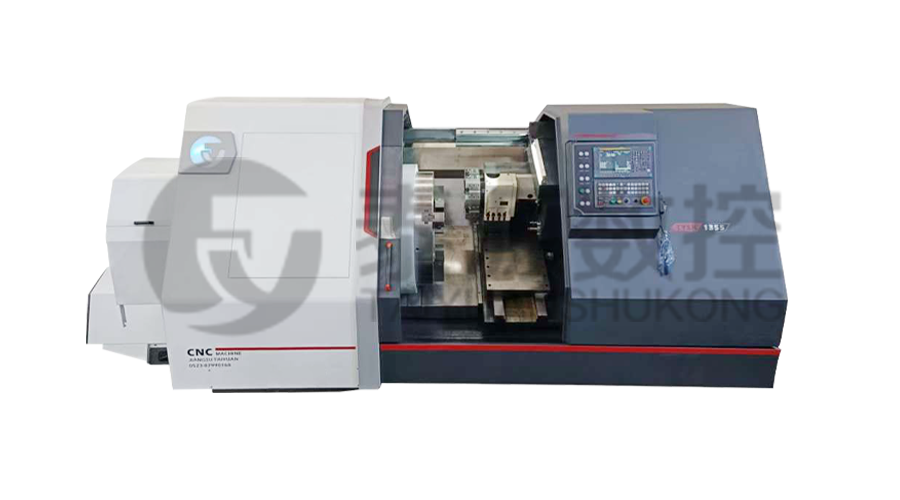 Model:TYSK-1355 Oil Pipe Processing Lathe
The machine adopts a FANUC CNC system with stable processing accuracy and flexible programming functions to ensure that the processed parts meet strict industry standards. The high torque and heavy-load design can cope with long-term continuous work and has strong durability.
Series:TYSK-NKJ Screw-on machine/Casing and tubing coupling bucking unit
The machine uses a hydraulic motor, mechanical floating mechanism, and real-time torque detection, adapts to material bending, and prevents material deformation. Auxiliary machines are configured to help with semi-automation.
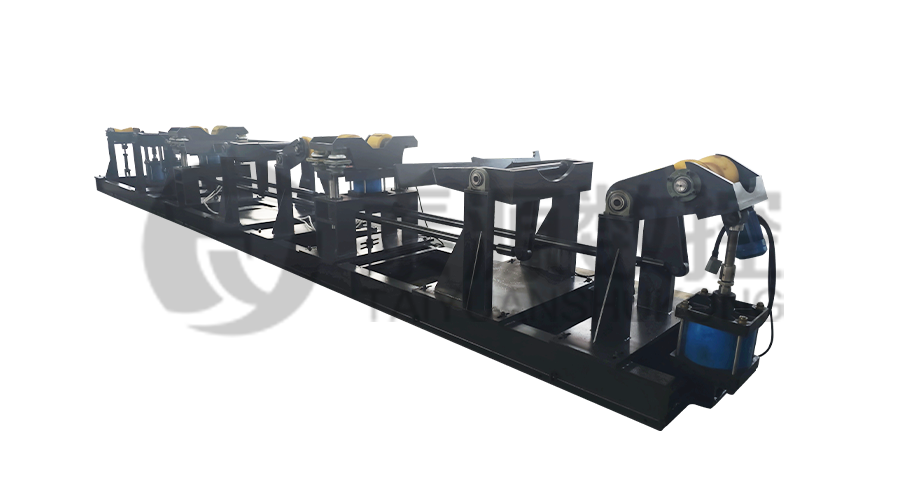 Long, heavy material solutions Automatic loading and unloading mechanism for pipe threading
The special flexible support mode can effectively reduce the influence of workpiece bending on processing and improve the yield. Strictly matching with our pipe threading lathe.
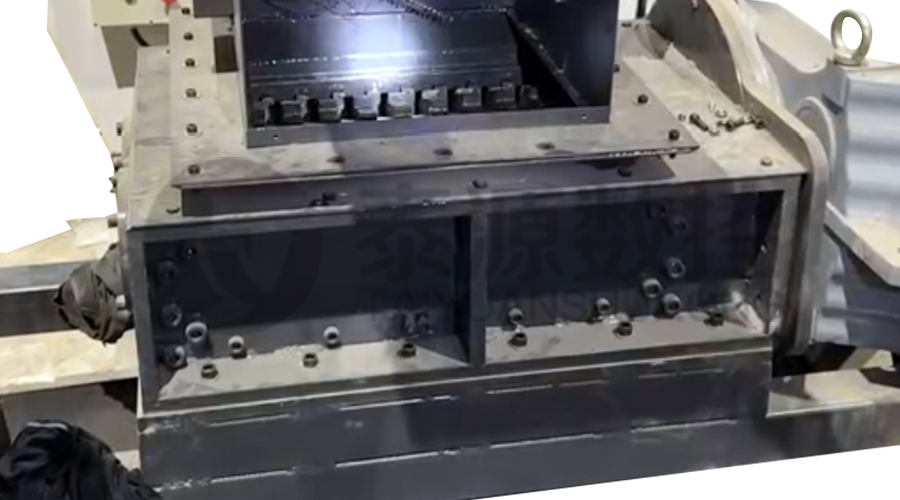 Modular Iron Chip Crusher High strength crusher for chip
The blades are made of high-strength materials and reasonably placed at the exit of the chip extractor to break the clump iron chips.Reduce the risk of rollback and improve waste frame utilization.
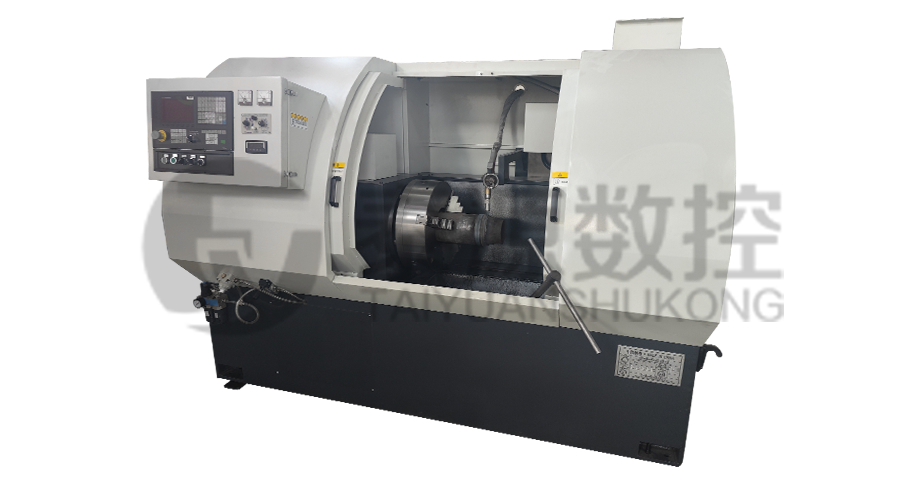 Series:TYSK-HB Semi-automatic wear-resistant band welder
Applicable to ARNCO 100XT, 200XT, 300XT. Support φ1.2-2.0 cored or solid wire surfacing welding.Can be equipped with single gun spray welding and double gun spray welding two ways. Support PLC or CNC system control.
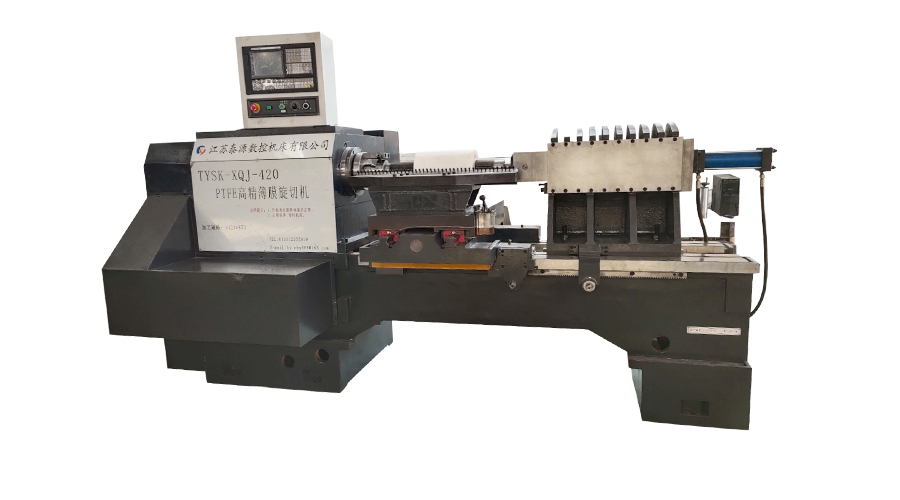 Model:TYSK-XQJ-550 Medium & Large PTFE Film Skiving Machine
Designed to process blanks with a maximum diameter of 550 mm and a maximum length of 1000 mm. We can also customize according to the needs of users. Friendly change speed and thickness with CNC.
